195 Sheffield Drive
195 Sheffield Drive
195 Sheffield Drive
195 Sheffield Drive
195 Sheffield Drive
195 Sheffield Drive
195 Sheffield Drive
195 Sheffield Drive
195 Sheffield Drive
195 Sheffield Drive
195 Sheffield Drive
195 Sheffield Drive
195 Sheffield Drive
195 Sheffield Drive
195 Sheffield Drive
195 Sheffield Drive
195 Sheffield Drive
195 Sheffield Drive
195 Sheffield Drive
195 Sheffield Drive
195 Sheffield Drive
195 Sheffield Drive
195 Sheffield Drive
195 Sheffield Drive
195 Sheffield Drive
195 Sheffield Drive
195 Sheffield Drive
195 Sheffield Drive
SEE ALL PHOTOS
195 Sheffield Drive
195 Sheffield Drive
195 Sheffield Drive
195 Sheffield Drive
195 Sheffield Drive
195 Sheffield Drive
195 Sheffield Drive
195 Sheffield Drive
195 Sheffield Drive
195 Sheffield Drive
195 Sheffield Drive
195 Sheffield Drive
195 Sheffield Drive
195 Sheffield Drive
195 Sheffield Drive
195 Sheffield Drive
195 Sheffield Drive
195 Sheffield Drive
195 Sheffield Drive
195 Sheffield Drive
195 Sheffield Drive
195 Sheffield Drive
195 Sheffield Drive
195 Sheffield Drive
195 Sheffield Drive
195 Sheffield Drive
195 Sheffield Drive
195 Sheffield Drive
Courtesy of Jonathan Walburg, Sotheby's International Realty
For Sale

195 Sheffield Drive

195 Sheffield Drive, MONTECITO, CA 93108

$7,595,000
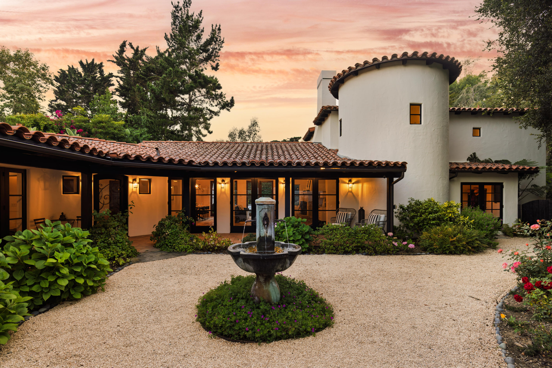
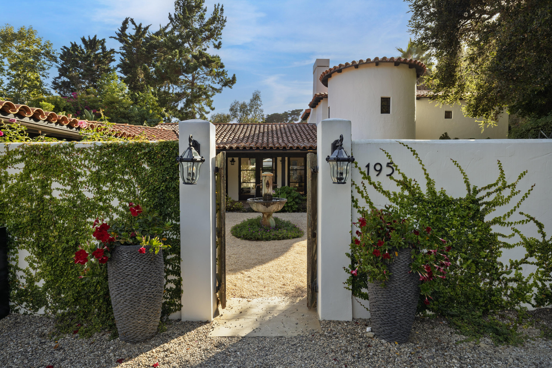
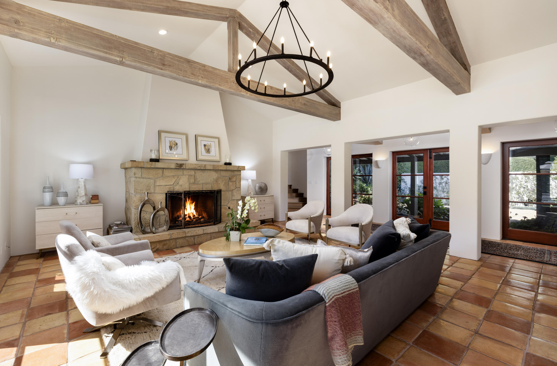
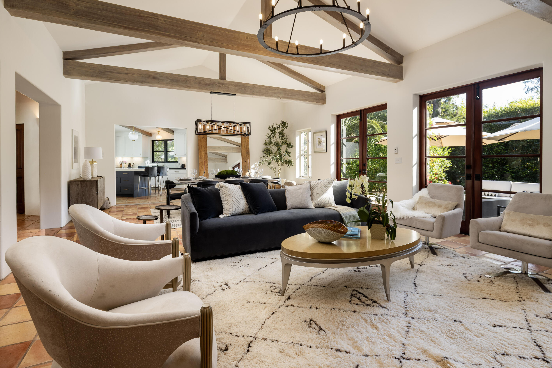
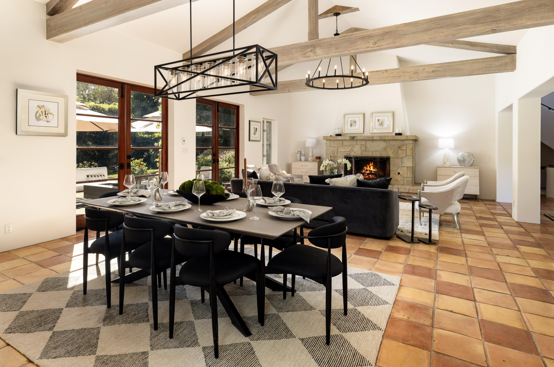
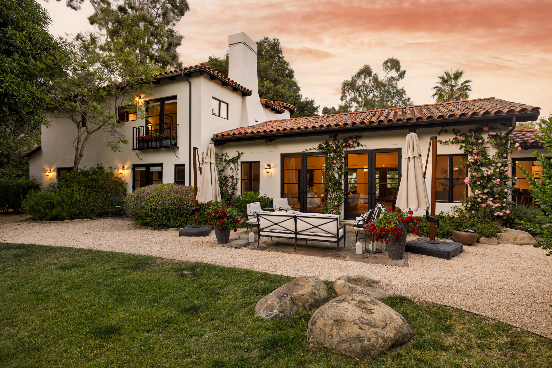
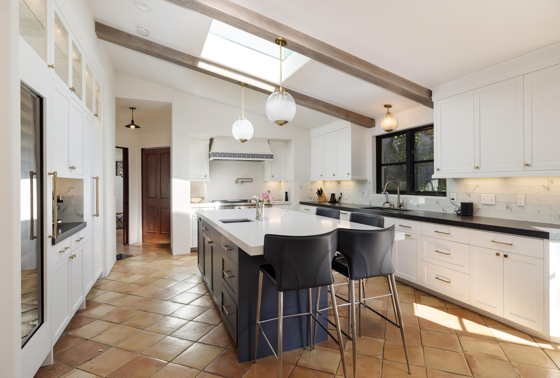
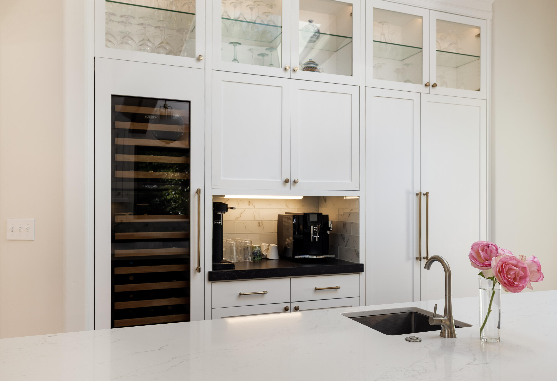
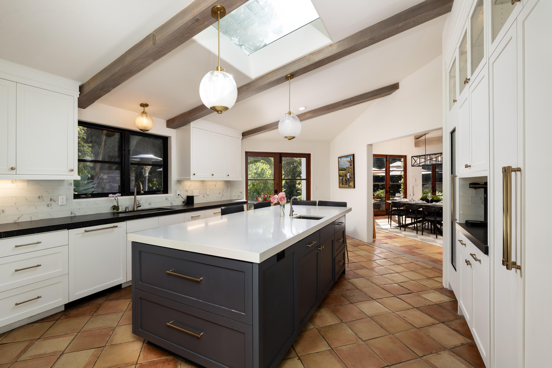
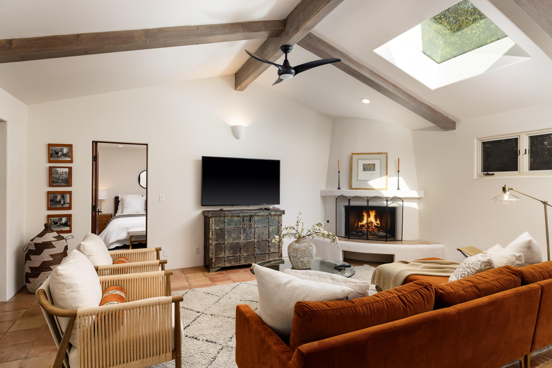
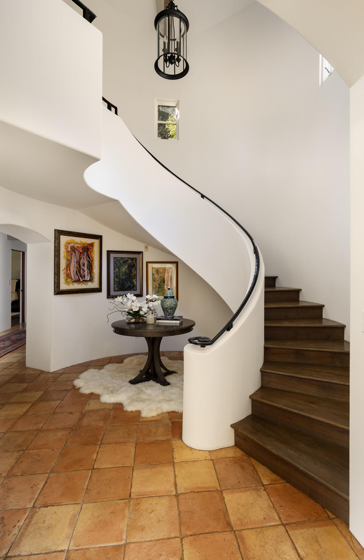
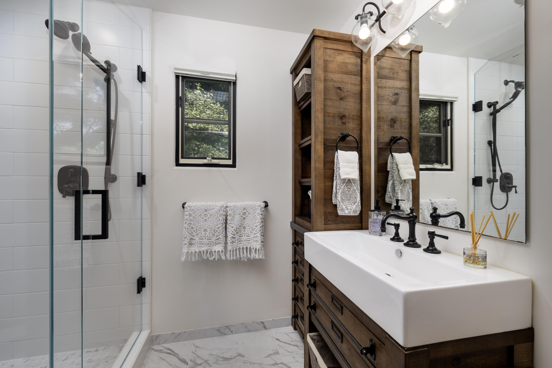
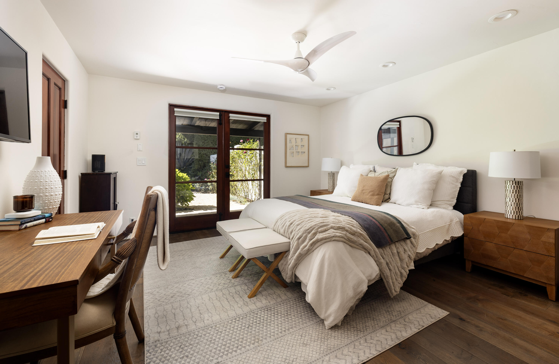
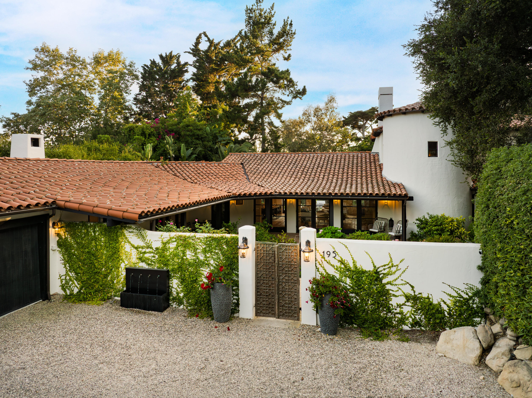
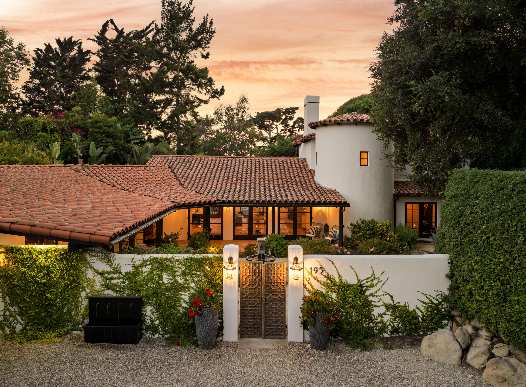
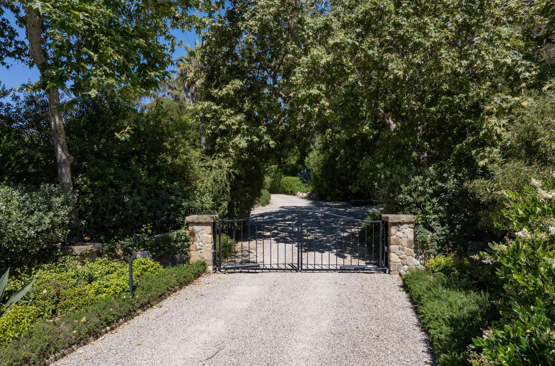
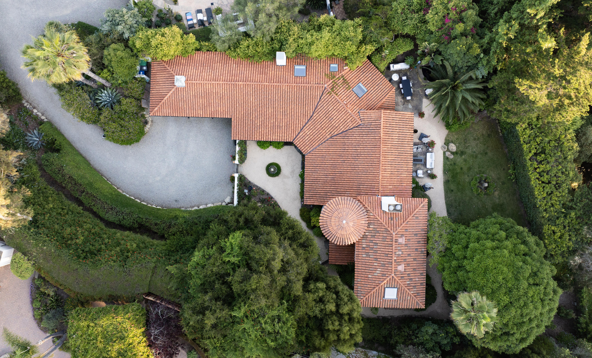
Hidden down a private gated drive on nearly 1 acre, this beautifully renovated Spanish-style hacienda captures the best of Montecito: timeless style, spacious interiors, and desirable seclusion. Set in the sought-after Montecito Union School District, the 4 bed/4.5 bath residence offers effortless livability in a convenient location. The home's substantial renovation includes a new roof, a new kitchen, new bathrooms, and upgraded plumbing and electrical. Upon arrival, a fountain courtyard and carved wooden gate set a retreat-like tone, while white stucco walls and a classic tile roof give the exterior its unmistakable Spanish character. Inside, abundant natural light and an easy, well-considered floor plan make everyday life a delight. French doors along both the front and back of the house bring the outdoors in. Beamed cathedral ceilings lift the central living areas, and multiple fireplaces add warmth on quiet evenings. The skylit kitchen pairs generous storage and counter space with premium appliances and a walk-in pantry.

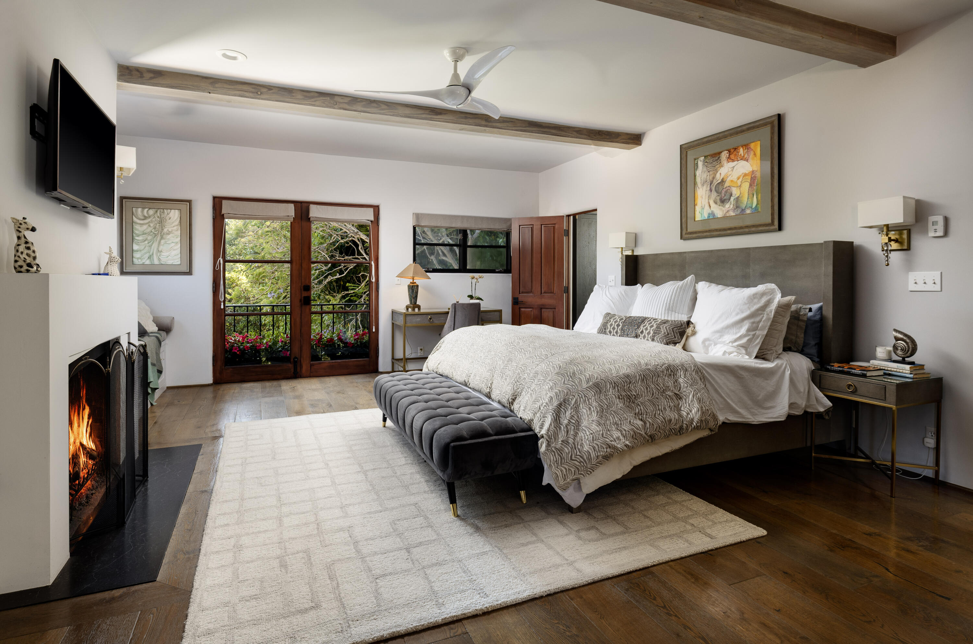
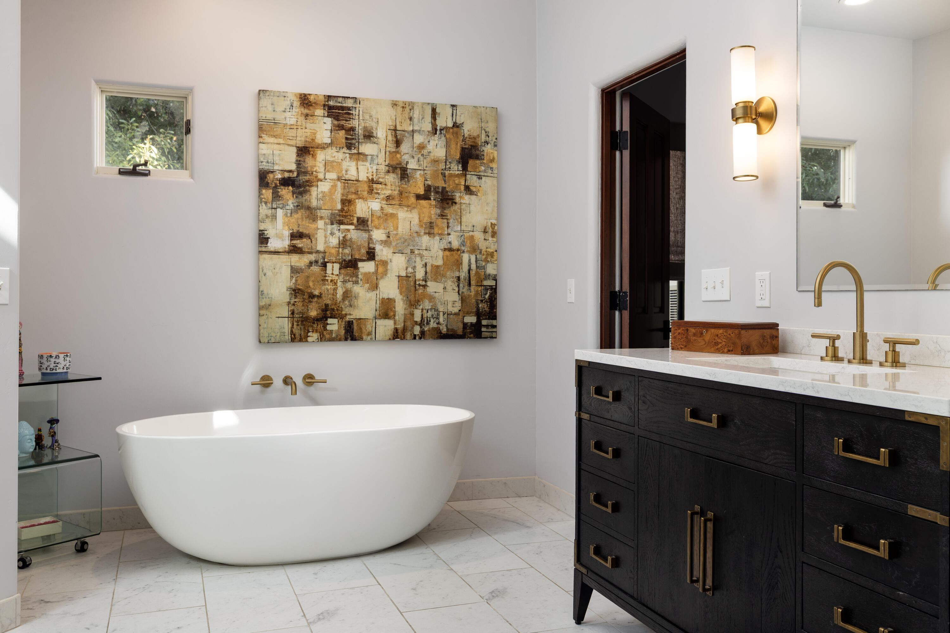
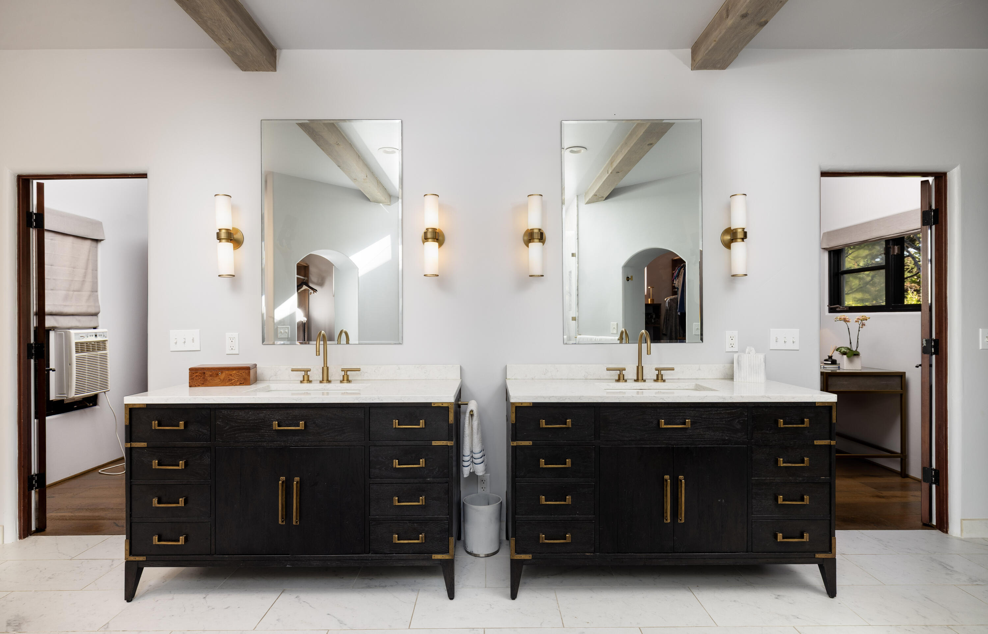
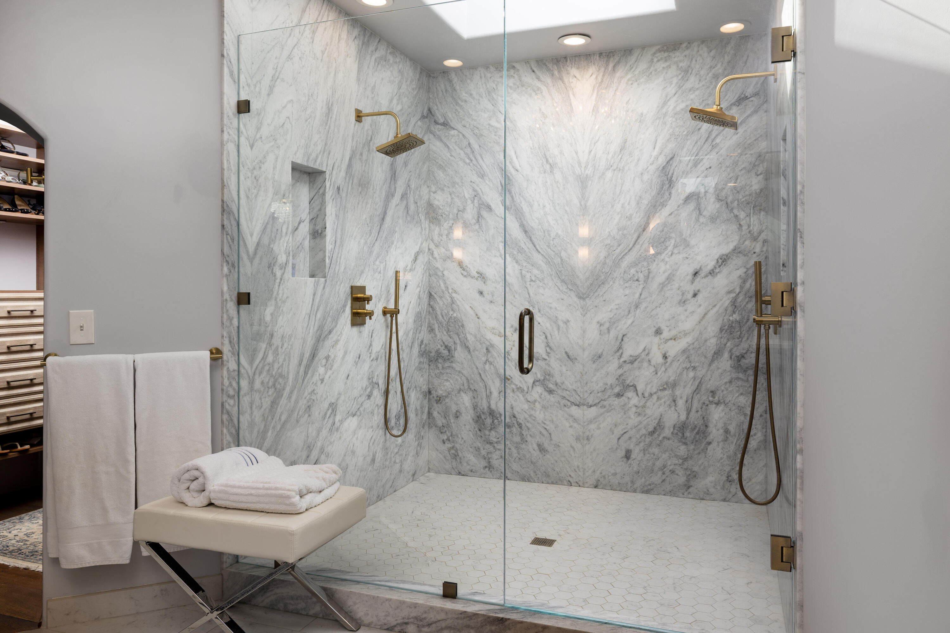
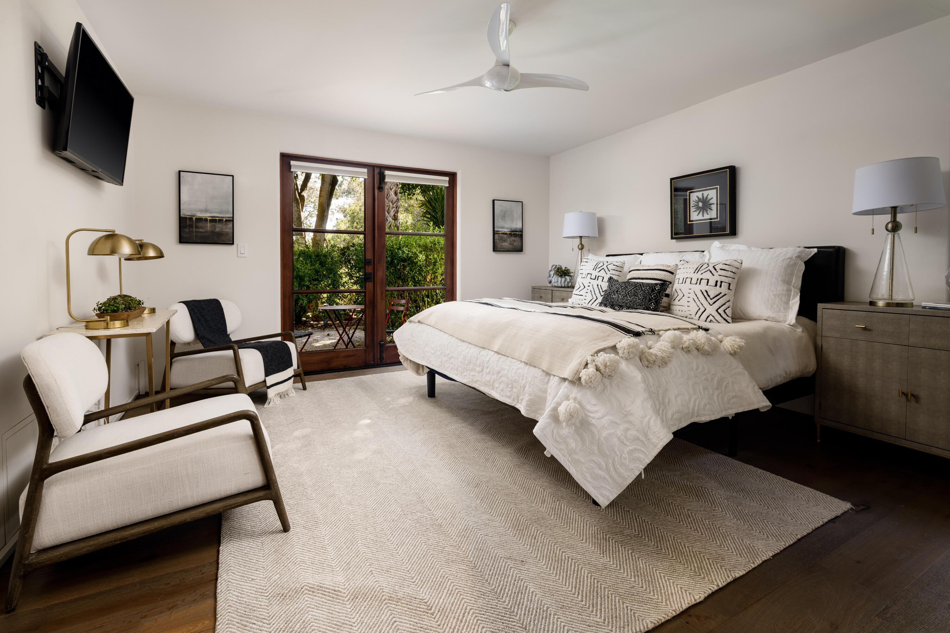
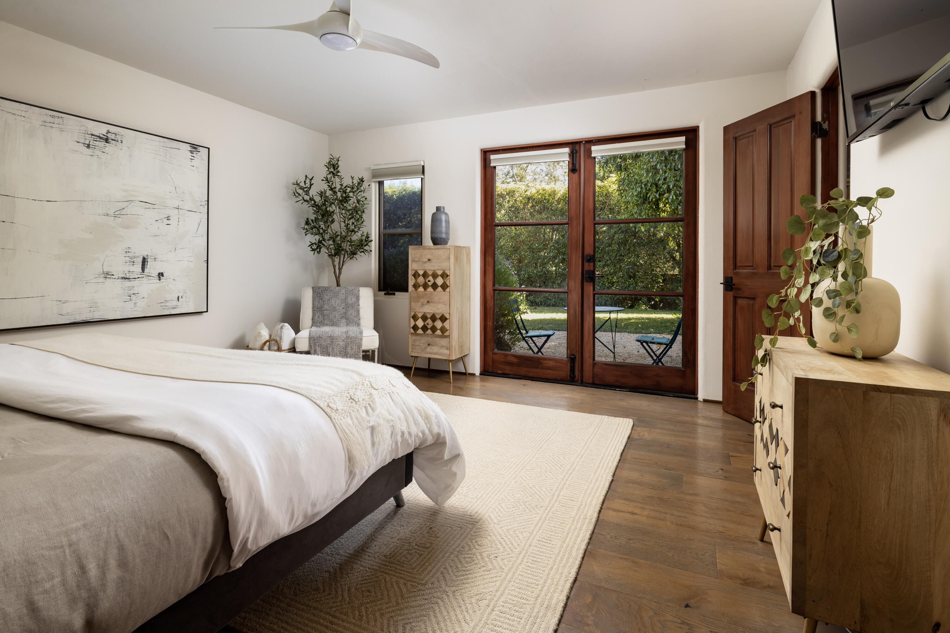
The main level holds three en suite bedrooms, including a guest wing set apart from the rest of the home. Upstairs, the primary suite claims the entire second floor, with a fireplace, a Juliet balcony, dual vanities, dual walk-in closets, and a spa-inspired bath with a freestanding tub and oversized marble shower.

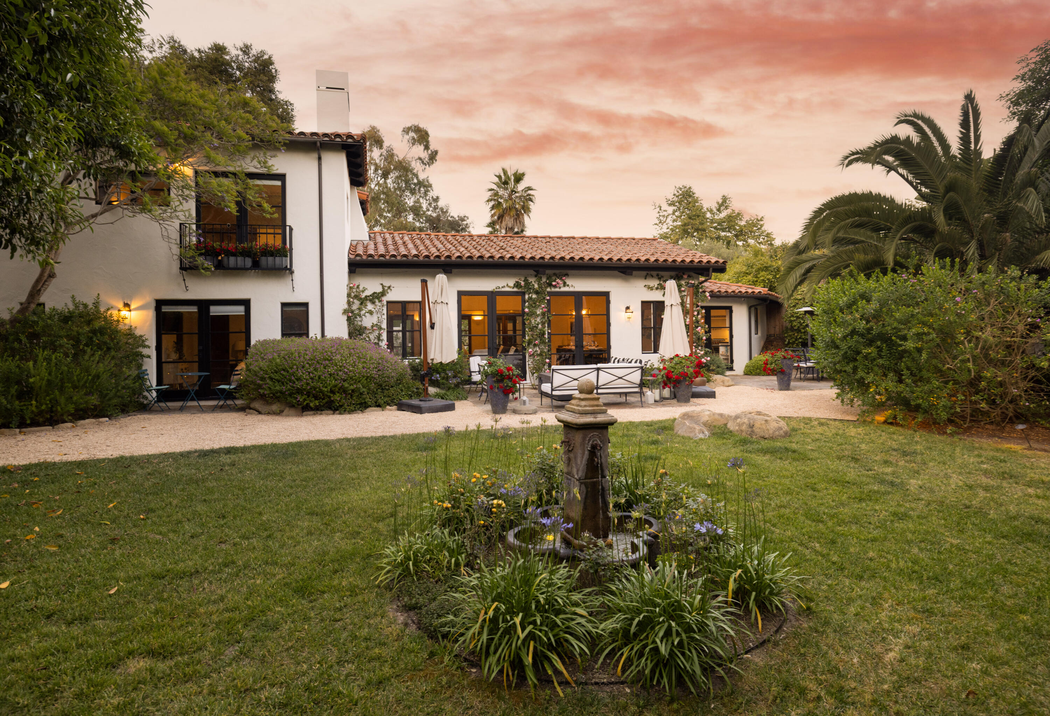
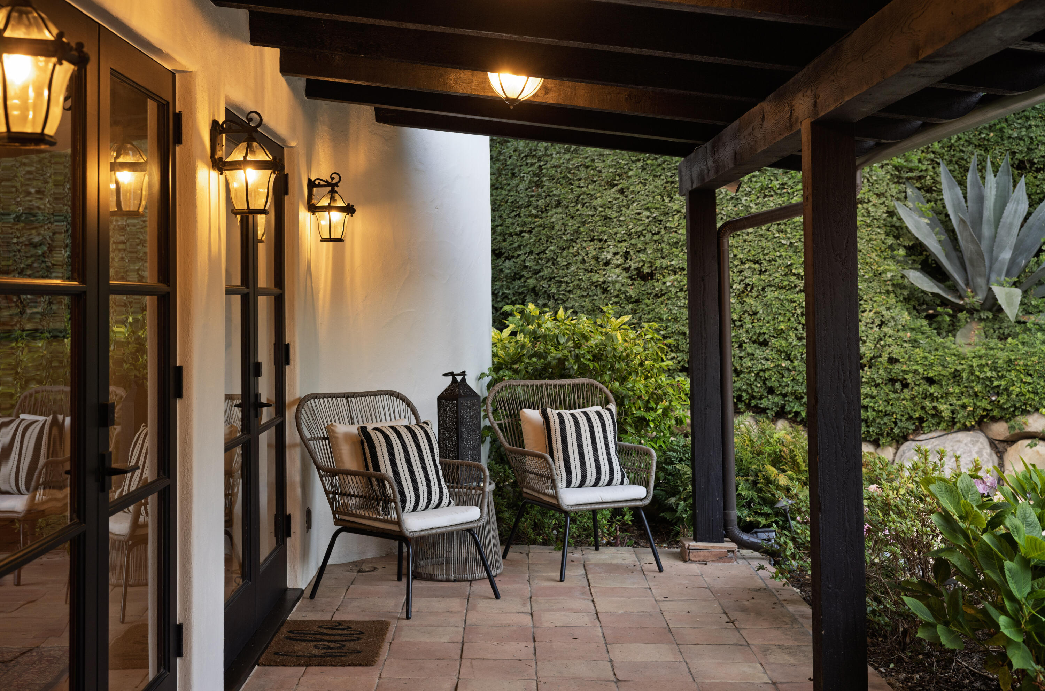
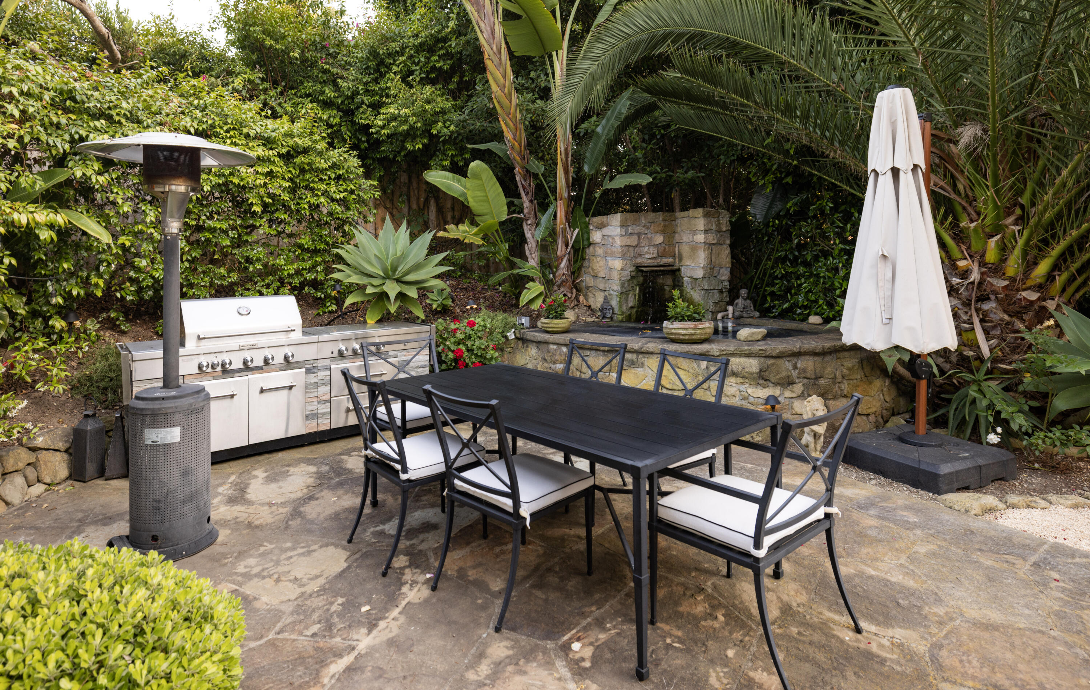
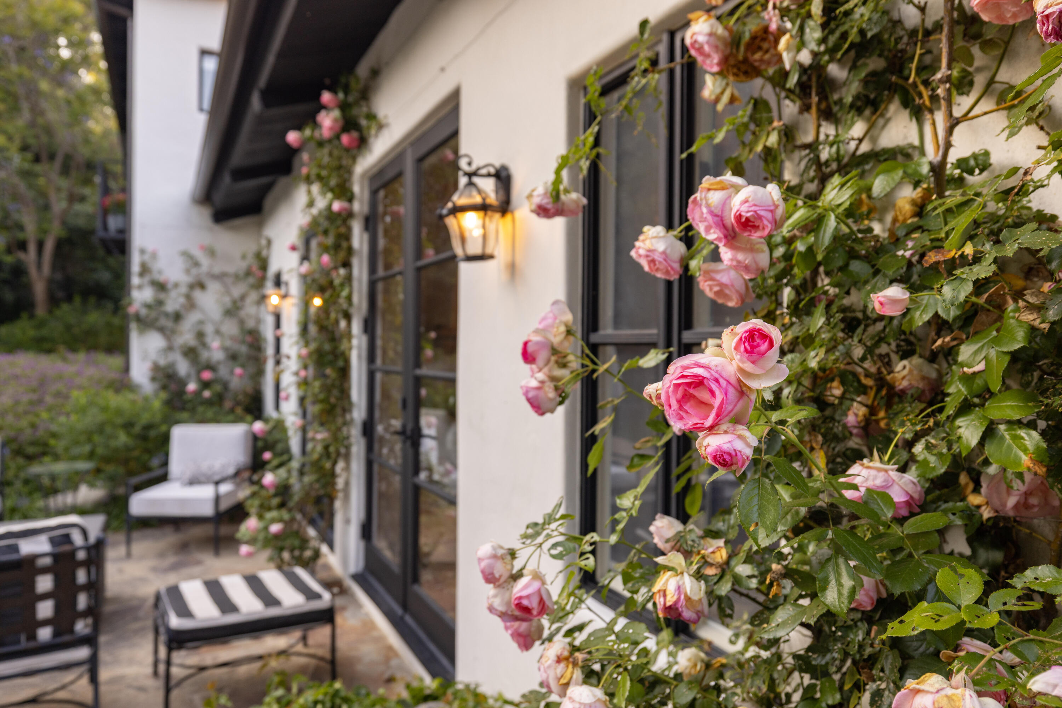
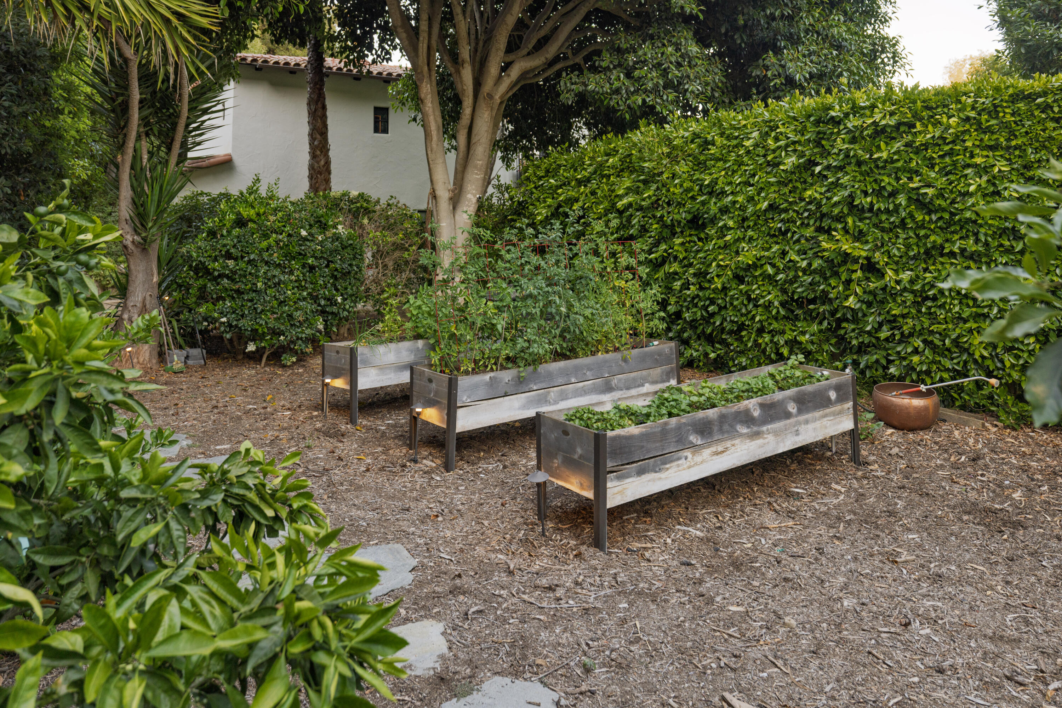
Outside, the backyard feels like an enchanted garden: a grassy lawn framed by mature trees and hedges, gravel paths that wander around the property, and a tucked-away garden of raised beds. A patio and barbecue area are ready for entertaining, or for simply unwinding at the end of the day.

4
beds

5
baths

4,074 Sq.Ft. LIVING AREA

0.87 Acres lot

Don Johnston Sutton

Don Johnston Sutton

Features & Amenities

Interior

  • total bedrooms4
  • Total bathrooms5
  • full bathrooms4
  • half bathroom1
  • Laundry room Laundry Room
  • Flooring Hardwood, Tile
  • Fireplace Living Room, Primary Bedroom, Family Room
  • APPLIANCES Wine Refrigerator, Refrigerator, Built-In Gas Range, Dishwasher, Dryer, Washer
  • other interior Features Walk-In Closet(s), Double Vanity, Recessed Lighting, Vaulted Ceiling(s)

Area & Lot

  • Status For Sale
  • Living Area4,074 Sq.Ft.
  • Total Area4,074 Sq.Ft.
  • Lot Area0.87 Acres
  • MLS® ID26-3275
  • TypeResidential
  • YEAR BUILT1991
  • NeighborhoodMontecito
  • Architecture StylesSpanish
  • View DescriptionSetting
  • Elementary SchoolMont Union
  • Middle SchoolS.B. Jr.
  • High SchoolS.B. Sr.

Exterior

  • STORIES2
  • Garage Space3.0
  • water SourceMont Wtr
  • roofTile
  • lot featuresLevel, Near Public Transit
  • parkingAttached
  • HEAT TYPERadiant Floor
  • AIR CONDITIONINGWindow Unit(s)
  • sewerSewer Hookup
  • SubstructureSlab
  • other exterior FeaturesLawn, Fruit Trees, Yard Irrigation PRT

Financial

  • Sales Price$7,595,000
  • Zoning R-1
image

Schedule a Showing

We would love to show you our beautiful property. Please select your preferred date and time below. An agent will be in touch shortly to confirm your appointment.

Schedule a Showing

I would love to show you our beautiful property. Please select your preferred date and time below. I will be in touch shortly to confirm your appointment.

Thank you for your interest in 195 Sheffield Drive, MONTECITO, CA 93108. We are reviewing your request and will be in touch shortly!

Mortgage Calculator

Estimate your monthly mortgage payment, including the principal and interest, property taxes, and HOA. Adjust the values to generate a more accurate rate.

All estimates are provided for informational purposes only. Actual amounts may vary.
$0,000 Your Payment 20 15 65
$0,000 Your Payment

Montecito

Explore

Work With Us

Confident, driven, focused, positive, assertive, and strategic are all words used to describe us by clients and colleagues alike. But most importantly, the attribute used to describe us is kindness, as we have a caring attitude towards all who we interact with.

Follow Us on Instagram