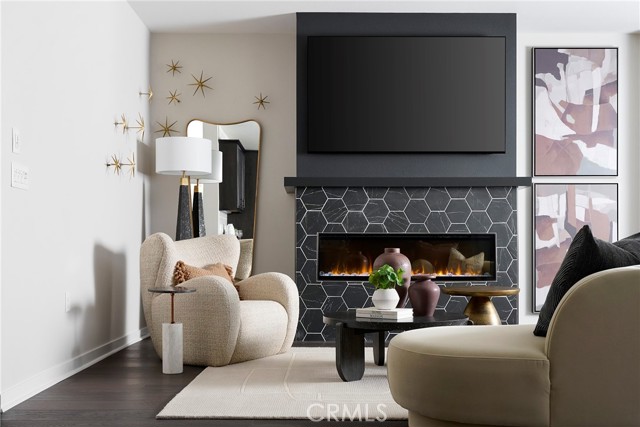
Property photo 1
Property photo 2
Property photo 3
Property photo 4
Property photo 5
4 Beds
4 Baths
3,490 sqft

$891,500

12697 Agave Ridge CT, CORONA CA, 92883

Price per sqft$255.44
Built in2026
Property size3,490 sqft
Property typeResidential

Overview

Active

Listed Oct 16, 2026

Updated 5h ago

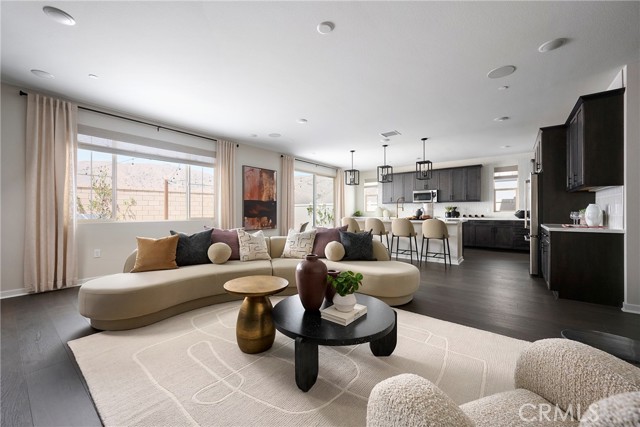
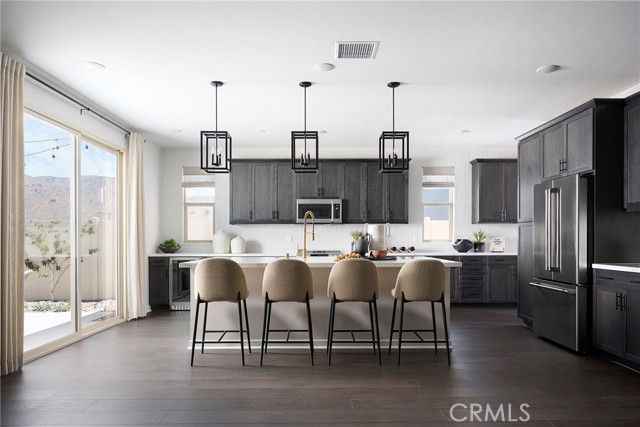
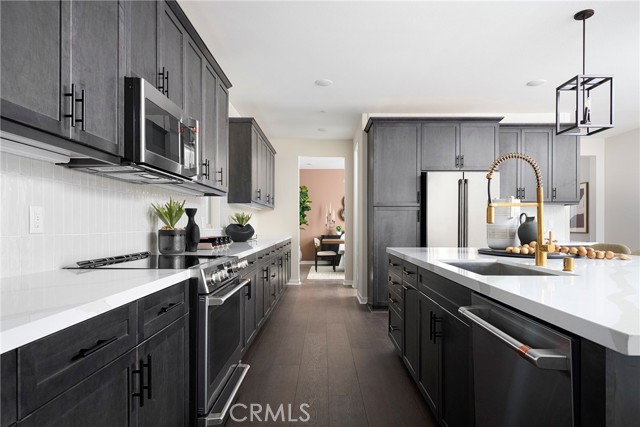
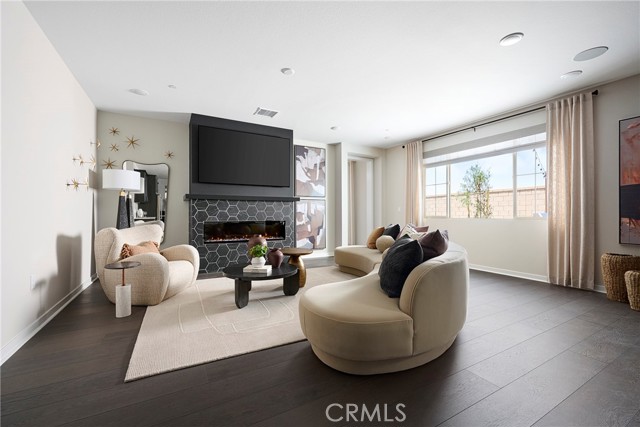
Discover the versatility of Plan 2 Radiance at Solara, a thoughtfully designed home that combines primarily single-level living with an added upstairs retreat for extra flexibility. The main level features a bright great room that connects seamlessly to the kitchen and dining area, creating an inviting space for entertaining and everyday living. A large kitchen island anchors the space, complemented by a walk-in pantry and convenient access to the optional covered California Room for indoor-outdoor enjoyment. The primary suite is privately positioned on the main floor and includes a generous walk-in closet and well-appointed bath. Additional rooms offer comfortable space for family or guests, while the upstairs bonus level provides added flexibility for a media room, home office, or private guest retreat. Key Highlights: Spacious two-level layout with most living areas on the main floor Open-concept great room, kitchen, and dining area Modern kitchen with large center island and walk-in pantry Optional covered California Room for indoor-outdoor living Main-level primary suite with spacious walk-in closet Versatile upstairs bonus room ideal for media, work, or play Private upper-level room with nearby bath Conveniently located laundry room Attached two-car garage with direct home access Plan 2 at Radiance at Solara offers a thoughtful blend of open living, flexible space, and everyday comfort. Call today to learn more about Solara. This home, lot 45, is located in a cul-de-sac and has no neighbors behind it. **Photos shown are of the model home for this floor plan. Actual finishes, features, and landscaping may vary.

$5,931/mo

Est. mortgage payment based on a $891,500 home price.

All estimates are provided by Luxury Presence for informational purposes only. Actual amounts may vary.

Additional information

MLS® ID
OC26225219MR

Interior Features

Bedrooms
4
Bathrooms
4
Fireplace
Yes
Cooling
Yes
Heating
Yes
Basement
No

Exterior Features

Lot Size
0.21 Acres

Other Property Details

Association Fee Frequency
Monthly
Garage
Yes
View
Yes

Listed by Diana Maldonado with Trumark Construction Services Inc
Listing Contact: 949-676-6377 

Based on information from The MLSTM / Combined LA/Westside Multiple Listing Service, Inc. IDX information is provided exclusively for consumers' personal, non-commercial use, it may not be used for any purpose other than to identify prospective properties consumers may be interested in purchasing. All information is deemed reliable but not guaranteed and should be independently reviewed and verified. Property locations as displayed on any map are best approximations only and exact locations should be independently verified. All properties are subject to prior sale, change or withdrawal, and may or may not be listed by the office/agent presenting the information. Neither listing broker(s) nor Montecito Luxury Group | CA DRE #1868263 shall be responsible for any typographical errors, misinformation, misprints and shall be held totally harmless. 

©2026 Combined L.A./Westside MLS. All rights reserved.

Data last updated 10/17/2026

.     

Powered by Luxury Presence
