Property photo 1
Property photo 2
Property photo 3
Property photo 4
Property photo 5
2 Beds
1 Bath
1,081 sqft

$485,000

2116 Pine Knoll Dr Unit: 7, WALNUT CREEK CA, 94595

Price per sqft$448.66
Built in1965
Property size1,081 sqft
Property typeCondominium

Overview

Active

Listed Oct 15, 2026

Updated 0 min ago

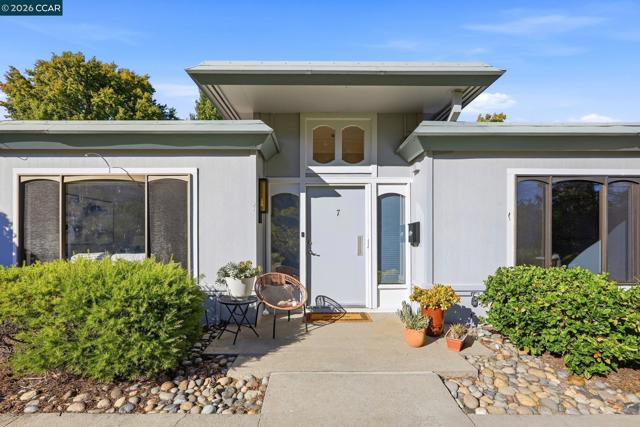
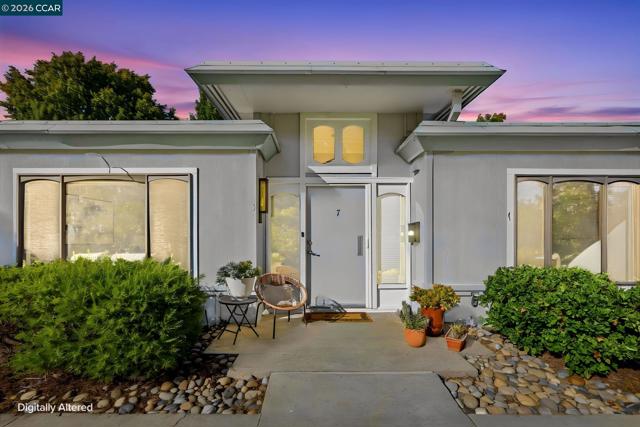
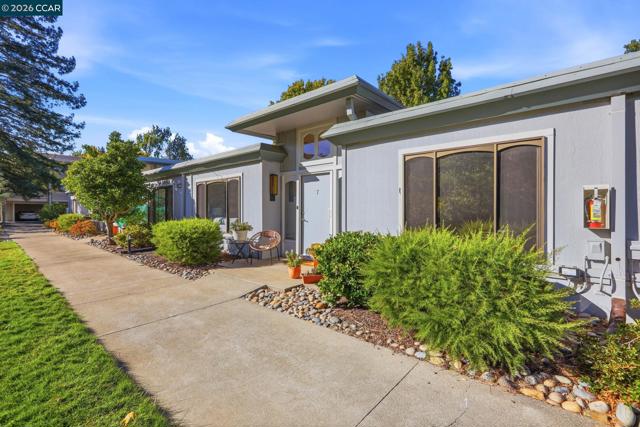
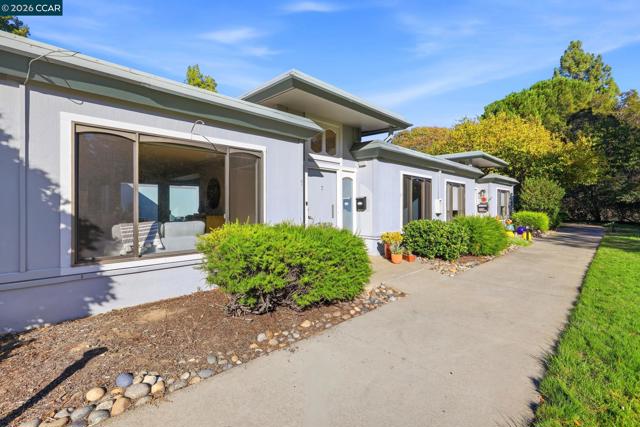
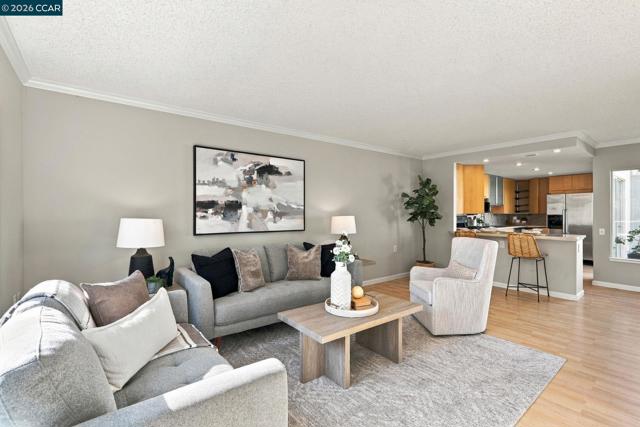
Experience peaceful, park-like living in this charming Golden Gate model home, where thoughtful upgrades, modern style, and tranquil natural surroundings come together. This inviting residence offers convenient level-in access, an impressive array of features, and unobstructed south-facing views of Rossmoor s rolling hills, mature oak trees, and evergreens. Inside, hard surface flooring, elegant crown molding, and designer fixtures create a polished, cohesive look throughout. The remodeled European-style gourmet kitchen is both stylish and exceptionally functional, featuring contemporary cabinetry, gorgeous countertops, a double stainless-steel sink, and a gas range. The appliances complement the sleek design, while a stainless steel vent hood, recessed lighting, and abundant cabinetry with convenient built-in Lazy Susan-style organizers maximize both beauty and efficiency. Three sliding glass doors provide access to your own private interior atrium garden, including direct access from the primary bedroom an ideal setting for enjoying a quiet morning or relaxing outdoors. The home offers two comfortable bedrooms with built-in closet systems and attractive translucent closet doors, providing stylish organization and practical storage. The beautifully updated full bathroom features tile flooring, a skylight that brings in natural light, and a spacious stall shower with a built-in bench. A granite-topped vanity adds an elegant finishing touch, while a convenient Frigidaire stacked washer and dryer make everyday living effortless. Enjoy the serenity of your garden surroundings, sweeping greenbelt views, and the convenience of level-in access in this beautifully maintained home. A carport, space 327-2, is located just a short distance away.

$3,227/mo

Est. mortgage payment based on a $485,000 home price.

All estimates are provided by Luxury Presence for informational purposes only. Actual amounts may vary.

Additional information

MLS® ID
41151397CC

Interior Features

Bedrooms
2
Bathrooms
1
Cooling
Yes
Heating
Yes
Basement
No

Other Property Details

Association Fee Frequency
Monthly

Listed by Tom Nevin with RE/MAX Accord
Listing Contact: 925-699-0031 

Based on information from The MLSTM / Combined LA/Westside Multiple Listing Service, Inc. IDX information is provided exclusively for consumers' personal, non-commercial use, it may not be used for any purpose other than to identify prospective properties consumers may be interested in purchasing. All information is deemed reliable but not guaranteed and should be independently reviewed and verified. Property locations as displayed on any map are best approximations only and exact locations should be independently verified. All properties are subject to prior sale, change or withdrawal, and may or may not be listed by the office/agent presenting the information. Neither listing broker(s) nor Montecito Luxury Group | CA DRE #1868263 shall be responsible for any typographical errors, misinformation, misprints and shall be held totally harmless. 

©2026 Combined L.A./Westside MLS. All rights reserved.

Data last updated 10/17/2026

.     

Powered by Luxury Presence
